
01 / 06 HOW DRAWRELAY WORKS
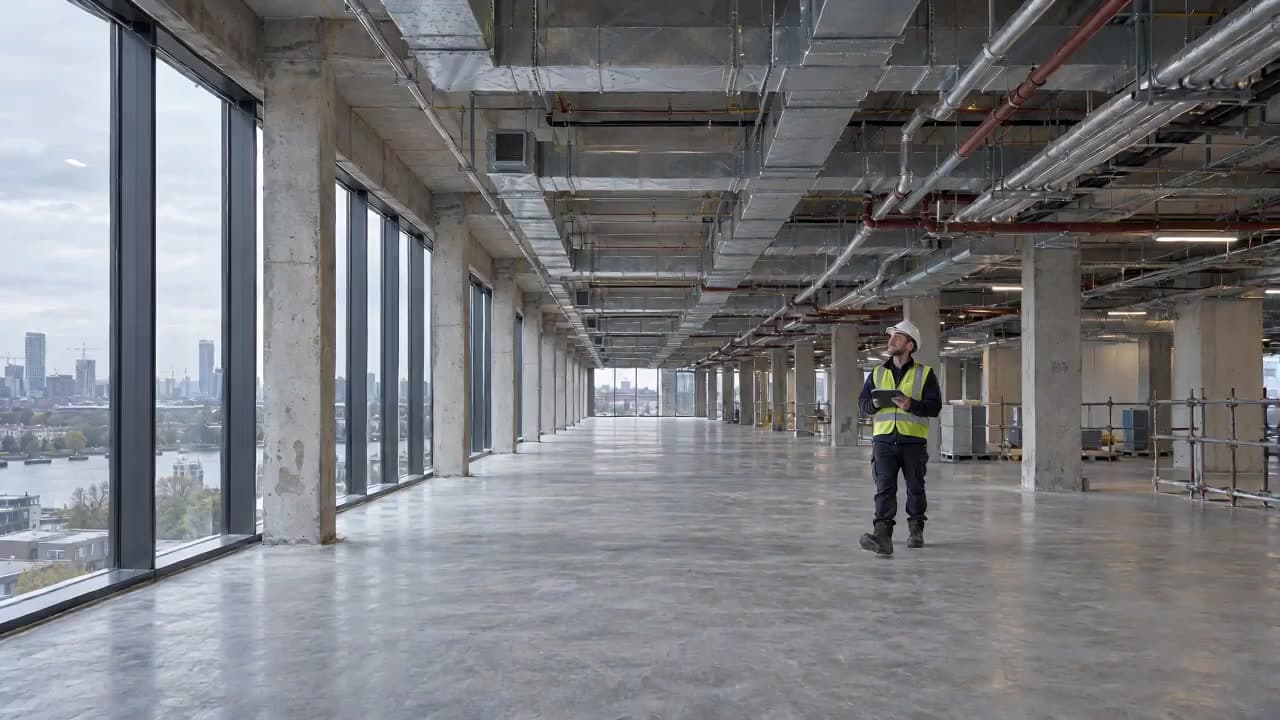
It starts on site.
A route changes. A detail needs updating. Scan the full marked-up sheet into a clear PDF, keeping every note, dimension and drawing reference.
YOUR PHONE. YOUR MARK-UP. YOUR NEXT REVISION.
Scroll to follow the drawingOne change. Every detail captured.
02 / 06 HOW DRAWRELAY WORKS
Your drawing. The whole picture.
Add your source DWG or DXF and the matching PDF mark-up to your project. Include the referenced drawings and standards your CAD team needs.
SOURCE CAD + PDF MARK-UP + PROJECT REFERENCES
Level 02 ventilation P02
Project references and drawing standards stay linked.
03 / 06 HOW DRAWRELAY WORKS
A clear scope. An agreed price.
Review a provisional allowance for the work. We check the scope and confirm your quote. Drafting starts once you accept it.
REVIEW THE SCOPE BEFORE WORK BEGINS
Level 02 ventilation P02
Final price confirmed after scope review.
An example only. Your quote depends on your drawing pack.
04 / 06 HOW DRAWRELAY WORKS
Less chasing. More progress.
Your CAD team works from the mark-up and project standards. Follow progress and answer drawing queries in the same workspace, with each answer kept against the job.
ONE DRAWING. ONE CONVERSATION. A CLEAR RECORD.
Level 02 ventilation P02
The marked route passes below the existing beam. Keep the shown offset?
Confirmed. Maintain the marked route.
Every clarification stays with this drawing.
05 / 06 HOW DRAWRELAY WORKS
Checked. Then over to you.
A discipline engineer checks the drawing before your proof is ready. Compare it with your mark-up, ask for a revision or approve it for payment.
ENGINEER CHECK → YOUR REVIEW → YOUR APPROVAL
Level 02 ventilation P03
You review the proof before paying. Final files stay locked.
06 / 06 HOW DRAWRELAY WORKS
Approved. Paid. Back to site.
Once payment is confirmed, your final DWG and PDF are released to your workspace. Download the pack, with the drawing history and decisions together in one place.
FINAL FILES RELEASE AFTER CONFIRMED PAYMENT
Start your drawingLevel 02 ventilation P03
Your drawing pack is ready.
Released files, revisions and queries. All in your workspace.
Illustrative workflow · sample drawings and data.
FROM YOUR MARK-UP TO YOUR NEXT REVISION
Let’s move your
drawing forward.
Open your workspace Source CAD. A clear PDF mark-up. One place to keep it moving.
How we handle your drawing data